An Apple alum revamped GM’s truck interface for the screen fatigue era

Autodesk’s AI assistant could radically change how buildings are designed and built
- Investment Opportunities Markets
 Peter Lynch
- 9 minutes read
The 3D model behind almost every building project today is as powerful as it is confusing. The precision of digital modeling brings every tiny detail to bear, which is great for building complex architecture, but not so great for the person having to search through thousands of square feet of digital model to find a misaligned beam or incorrect handrail height. Take that same model and toss it into the variously trained hands of engineers, consultants, and contractors and things can quickly go awry. Mistakes can cascade, spanning the spectrum from annoying to very, very expensive.
Autodesk, the software company behind some of the most-used modeling tools of the architecture, engineering, and construction industries, understands this problem because, in many ways, it helped cause it. That’s also why Autodesk is trying to bring the digital building model into a new, less complicated, era.
Its new tool, Autodesk Assistant, uses AI to simplify the process of creating and using a 3D building model. Just announced at the company’s annual Autodesk University convention, Autodesk Assistant uses the power of AI to automate more of the process of making building models and streamline the ways they’re used throughout a project’s lifetime. The core idea behind the tool is to make it easier for the many varied players in the building space to share and interface with the models they so heavily rely upon.

“I don’t know if you’ve ever seen one of our users using some of our software, but it’s hard to build a model,” says Andrew Anagnost, president and CEO of Autodesk. “You have to become an expert in the software. You have to understand the paradigms. They’ve gotten easier, sure. But it’s still very difficult. Job one for us is deploying AI to push the act of building a model into the background. What we want is the end users, the designers, the planners, the thinkers, to iterate on their problem, not iterate with their design software.”
To enable that, Autodesk has spent the past several years building its own AI tools, including a geometry-based AI model called Neural CAD that inherently understands the three-dimensional nature of buildings. Autodesk Assistant brings that model into a new platform that wraps an entire building project in a layer of AI, with a new platform that allows a user to make queries, adjust designs, track construction progress, and control building operations, all without actually opening any of the complex software behind these processes.
“It is an entirely standalone application that is built to be completely dynamic,” says Mike Haley, senior vice president of research at Autodesk. “It uses this huge orchestration layer that we’ve built that can mitigate between using a frontier model for a specific thing, to switching to Neural CAD for something, and to bring all that data and all of that context together, completely invisibly to you.”
Haley says the tool reconsiders the entire stack of design software “from an AI-assisted scenario to an AI-first scenario.”
How it works
On a recent video call, Autodesk distinguished experience architect Michelangelo Capraro pulls up the platform to demonstrate how it works on a hypothetical apartment project. The models, files, and emails associated with a single project are grouped into an overarching project within Autodesk Assistant, and Capraro pulls up an AI-generated checklist of the top priorities for the project as it nears construction.
The top issue is a big one: The client wants the size of the building to increase, moving out an exterior wall three additional feet. Capraro clicks a query button in the platform and begins speaking. “How will this change impact the schedule, and what’s the downstream impact?” The tool quickly summarizes the changes the project will need, how the model will have to be adjusted to account for the new floor area, and how the construction timeline will shift. The tool then emails those details to the appropriate person on the team, looping them in.
Capraro then asks the tool to start making changes to the actual building model, reshaping the floor plans instantaneously. “It’s drawing in the walls and the doors. And I can continue to tweak from here if I need to,” he says.

Then, Capraro uses the tool to take a look at the facade of the building, using some pre-loaded specs for a slatted shading treatment that will be applied around the building. Using the dimensions of the chosen slats, Capraro has the tool adjust the project’s model with a vertical pattern that juts out from the facade. Now rendered in 3D, the slats wrap around the whole building.
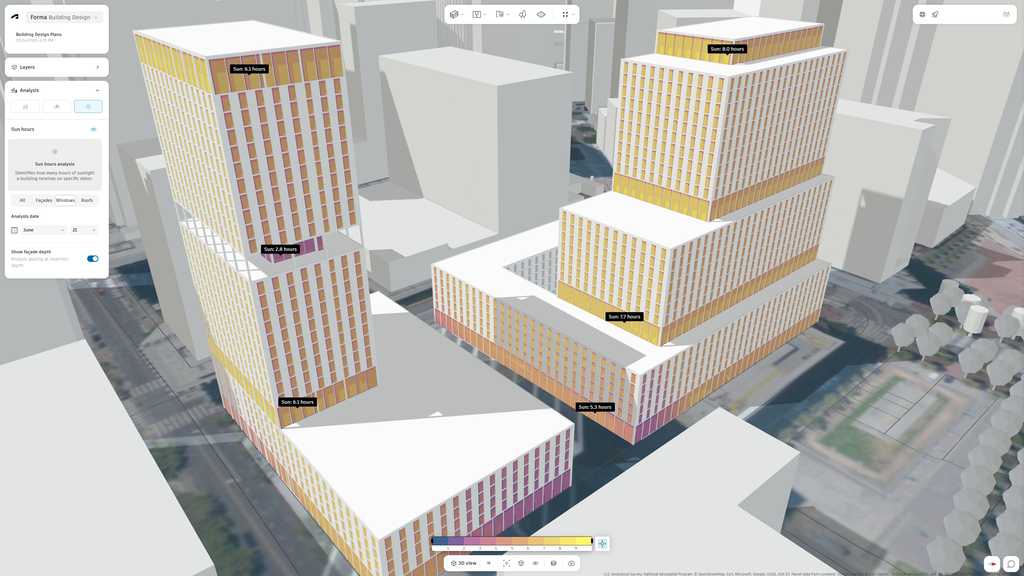
But the tool also raises a red flag: the mounting angle for this adjusted design will require a different kind of bracket that hasn’t already been sourced for this project. Proactively, the system uses the new conditions and the specs of the previous bracket to model out an entirely new bracket that can then be sent off to a supplier to produce. Before Autodesk Assistant, each of these processes would have required the use of a different piece of software, like Autodesk’s Revit design tool, its building information modeling tool Forma, or the various spreadsheets, emails, and documents that house the raw data of a building project. “I didn’t have to go into other tools to do this,” Capraro says.
The ease of use is geared towards making it possible for more people to actively engage with a project, rather than waiting for an architect to change a model or a project manager to update a timeline. “If you need to see a drawing, you don’t need to know necessarily that it was created in Revit or even know anything about Revit,” says Amy Bunszel, Autodesk’s executive vice president of architecture, engineering, and construction solutions. “We can give you that information in a way that if you needed to measure something, look at something, understand the context, you’ll be able to get to that pretty quickly. I think that’s going to be a really big unlock.”

Haley, who has spent nearly a decade building Autodesk’s geometry-based AI model, says AI is fundamentally changing the way designers, engineers, and builders work their way through complex projects. “Everything is based on intent right now,” he says. “You’re coming in and you’re just expressing your intent. Let the software go and figure out what the feature is that it needs.”
Anagnost says Autodesk Assistant is the beginning of a major shift in the way teams work and how projects get built.
“Architects are going to be more involved in how something’s built than they are perhaps today. They’re also going to be able to get higher fidelity requirements from their customers earlier in the process. Construction professionals are going to be able to get deeper into some of the design decisions than they were before,” Anagnost says.
“There’s going to be this overlapping of roles and this overlapping of accountabilities,” he adds. “And that is a fundamental change in how the ecosystem works.”
investment News

